
Discover how professional flood mitigation design services & strategies work for United States buildings. When stormwater management systems are properly planned & integrated, facilities remain dry, operational, secure, and accessible – no matter the weather outside. Strategic planning, expert analysis, and precise preparation goes into every project phase. As a building owner, consider how the end-to-end process works before you install devices. Read on for insights & strategies on flood mitigation design solutions, specialists, and strategies.
Schedule An Architect-Led Consultation With Orange Flood Control, LLC
Plan, customize, and integrate resilient solutions with our architect-led team. Orange Flood Control, LLC was established by licensed architects experienced in approvals, feasibility requirements, and end-to-end construction. Navigate FEMA guidelines, NFIP requirements, and FM approvals with our solution-driven, client-first approach. Access full-lifecycle, complete mitigation solutions when designing in high-risk urban or coastal zones.
Before you schedule an assessment or select project-specific solutions, here’s a few key questions to ask during your first risk mitigation consult:
- What Design Flood Elevation (DFE) & Water Protection Heights Are Required?
- Will You Customize Shop Drawings & Write My RFIs?
- Can You Handle The Measurements & Dimensions On-Site?
- Are You Able To Send Cut Sheets & Specifications?
- How Many Vulnerable Openings Do I Need To Defend?
- What Codes & Standards Does My Facility Need To Meet?
- Do I Need Heavy-Duty Commercial Or Industrial Options?
- Can Resilient Systems Lower My Insurance Premiums? What Will Insurers Look At?
- Do You Maintain Products After Installation?
“My unique approach to understanding our clients’ concerns and knowledge of the various products available, to solve flood related problems, has helped me become a flood solution industry expert.” – Robert Adamo, Co-Founder, COO, Licensed Architect
Compare mitigation strategies, approaches, and systems with our architect-led, full-lifecycle resiliency management team.
Compare Wet vs Dry Floodproofing Design Options
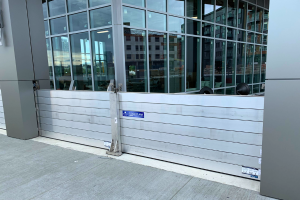
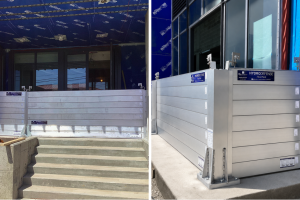
Before building your flood mitigation plan, start by comparing wet vs dry floodproofing options. Dry floodproofing methods involve making subterranean spaces, vulnerable lower levels, or full building perimeters watertight. Design your commercial building to withstand hydrostatic pressure, hydrodynamic loads, debris impacts, and other impacts of severe weather events. Most projects start with at-risk windows, doors, and stairwells. Swap out temporary sandbags with dedicated, fully-customized solutions. To reduce visual & aesthetic impacts, mitigation specializes prioritize products that seamlessly integrate with existing architecture – without sacrificing integrity.
Alternatively, wet floodproofing strategies emphasize strategic construction strategies that allow stormwater to safely pass through your facility. Specialized teams utilize corrosion-resistant materials & reusable components to prevent costly water damage long-term. This approach requires several additional steps, including raising electrical systems and removing critical equipment. Dry floodproofing techniques may still be recommended for high-risk control systems and core building utilities. Before you make a decision, have Orange Flood Control, LLC coordinate with your project’s design professionals, engineers, contractors, and other key stakeholders.
Calculate Hydrostatic & Hydrodynamic Loads
Flood mitigation experts help you forecast potential hydrostatic pressure & hydrodynamic loads. Water pressure, seepage forces, and submerged equipment can lead to catastrophic failures & site-wide safety concerns. Ensure your solutions meets design provisions for strength (LRFD) and allowable stress (ASD). These initial steps are key for essential category IV facilities, including hospitals, public safety buildings, and emergency shelters.
There’s several contributing forces outlined in both Federal Emergency Management Agency (FEMA) & American Society of Civil Engineers (ASCE) guidelines:
- Hydrodynamic Loads: Flowing stormwater that creates high-impact lift and drag.
- Hydrostatic Pressure: Still & standing water that can compromise glass, doors, and structural components.
- Buoyancy: Equipment that floats & moves when submersed.
- Debris Impact: Floating containers, cars, and trees/logs that can hit with velocity.
Established by licensed architects, Orange Flood Control, LLC helps stakeholders determine plan & prepare for risks throughout the planning stage. Our team offers internal architectural support, project management, and in-depth documentation coordination. Throughout the process, specialists stay aligned with your facility’s owners, architects, engineering consultants, and field teams.
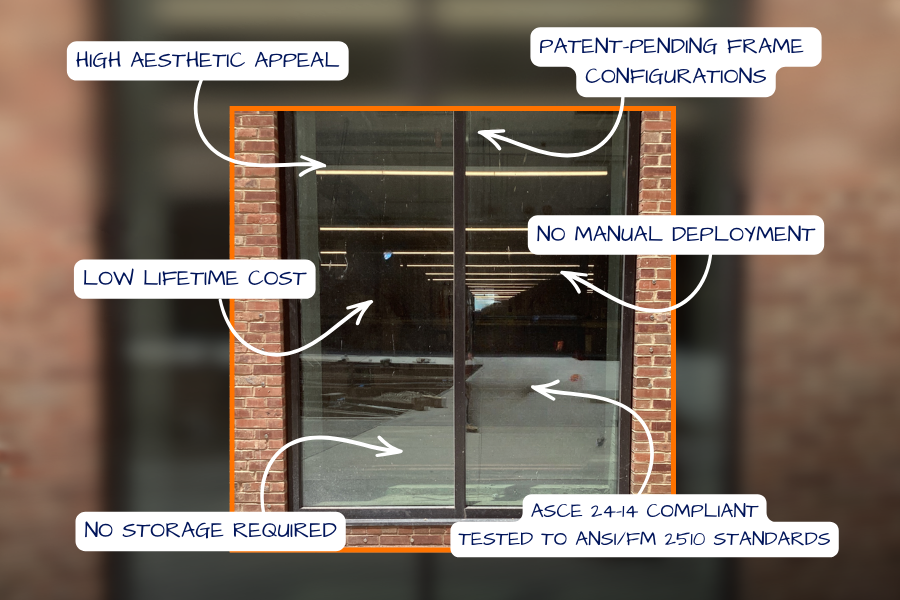
ASCE 24 Compliant Windows At A Multi-Family Building In Hoboken, NJ. Installed By Orange Flood Control, LLC.
Plan For ASCE 24 Resistant Standards
Align your mitigation system with ASCE 24 resistant design standards. ASCE provides clear minimum construction requirements for properties in designated hazard areas. These guidelines extend to properties that are subject to floodplain management & building code regulations. These steps focus on exceeding National Flood Insurance Program (NFIP) criteria for new construction & substantial improvements to existing buildings.
Current requirements are typically developed, revised, or reaffirmed on a five-year cycle. These technical requirements continue to promote safety, efficiency, reliability, and productivity for complex civil engineering projects. Under the latest ASCE 24-24 guidelines, the following changes were announced:
- Design Class Clarifications For Hospitals, Ambulatory Care, & Agricultural Facilities
- Device Inspection & Maintenance Needs
- Emergency Response, Management, & Operation Plans
- Utilization Of Flood Mitigation Valves & Pumps
- Utility & Equipment Placement Requirements
- Updated For Residential Sections Of Mixed-Use & Multi-Family Properties
Plan for ANSI/FM 2510, ASCE 24, BABA, and IBC standards when building in flood-prone cities & communities.
Plan For Storm Resilience
First and foremost, take time to plan for reliable, dependable, and always-in-place resilience. Collaborate with trusted companies to integrate high-aesthetic solutions – that are simultaneously heavy-duty & secure. Your system should be expert-engineered to withstand severe storms, high winds, and potential debris impacts. Key details & project requirements are clearly documented in your shop drawings and final blueprints. This way, you can ensure your system is compliant with current building code regulations, accessibility standards, and nationwide compliance expectations.
Collaborate With Architect, Engineers, & Contractors
Now, you are ready to start collaborating with your expert mitigation team. Work with experienced specialists to navigate complex device requirements, building specs, and protection standards. Together, you can perform a comprehensive initial design analysis – based on your personal goals, building requirements, budget, and vision.
When you’re installing systems, there are several experienced & professional experts to include on your team:
- Design Professionals & Consultants
- Licensed & Certified Architects
- Professional Mitigation Engineers
- Contracts & Field Technicians
- Building Owners & Stakeholders
With this collaborative approach, you can eliminate bottlenecks, streamline installation, and maximize visual aesthetics.
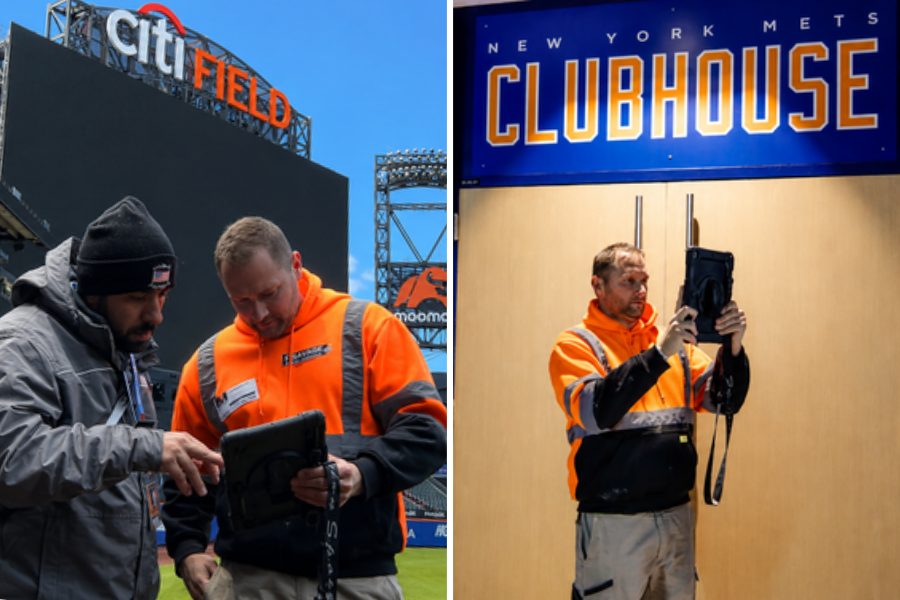
On-Site Assessment Performed By Orange Flood Control, LLC At Citi Field In Queens, NYC.
Perform Site-Specific Assessments & Reviews
Prioritize assessment & review to integrate high-aesthetic watertight barriers. A comprehensive review should provide all the insights, guidance, support, and resources needed to make an informed decision.
Work with experienced technicians to review a number of design & functional considerations, including:
- Deployment Speed & Manpower Required
- Custom Remote & Off-Site Storage Options
- Water Protection Heights & Resistance
- Passive, Active, Point-Of-Use, Removable Options
With all of these factors in mind, companies prepare detailed shop drawings, renderings, and initial deployment plans. For operational review, you can also request budget forecasts, estimates, and timelines. Before you install flood mitigation barriers, request a detailed assessment, evaluation, and review.
Review In-House Design Services
When you’re installing permanent, always-in-place flood mitigation systems – take full advantage of available architecture planning & integration services. Overall, you want your mitigation system to look nearly invisible. Systems should seamlessly blend with facility architecture – instead of appearing like a post-construction addition. Eliminate the negative visual effects & implications that traditionally come with watertight defense. This approach is ideal for high-traffic commercial buildings, life-saving hospitals, profitable retail stores, schools, and critical infrastructure sites. Personnel, visitors, and employees may walk right by protection without even knowing it’s there.
Finalize Emergency Response Plans
Implement and embrace risk mitigation measures that support rapid emergency preparedness. Work with your team to implement a plan that carefully measures risks, allocates resources, and enables quick action. These response plans are designed to minimize interruptions & enable operational/business continuity.
End-to-end, your emergency response plan should emphasize organized & strategic steps for:
- Pre-Storm Vulnerability Analysis
- Comprehensive Storm & Water Management
- Personnel Availability & Logistics
- Device Deployment Plans
Keep in mind, with self-activating, passively-deployed protection – your complete response plan should be much simpler.
Resilient Design Options For Commercial Buildings & Infrastructure
Integrate advanced flood mitigation techniques for resilient US infrastructure & architecture. Before installation is scheduled, an initial consultation is critical to review options & opportunities for seamless, high-aesthetic protection. Innovative solutions strengthen long-term community & building resilience – without sacrificing existing architectural integrity. As a building owner, enable continuous operational efficiency, mitigate risks, and maintain strong visual appearances with expert planning.
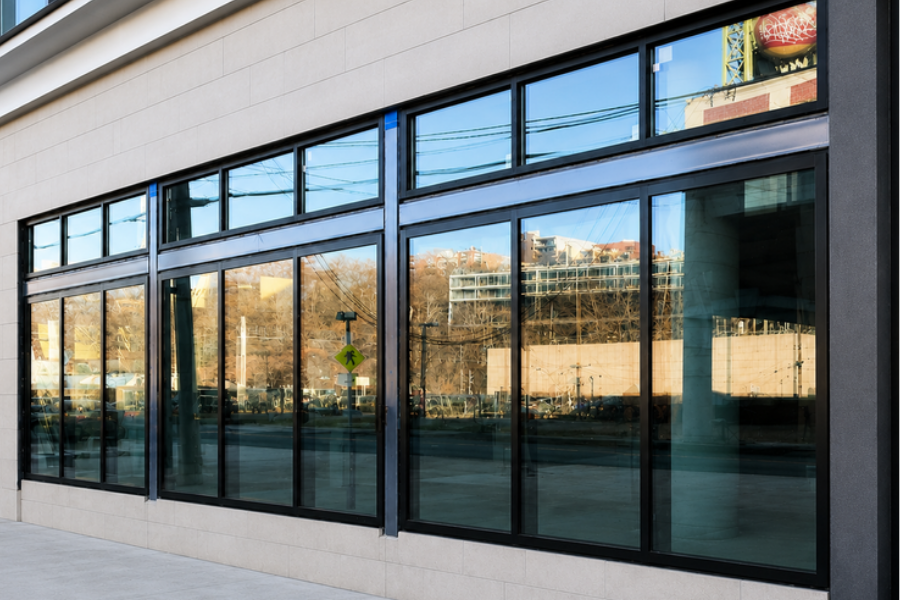
Passive Flood Glass Windows Preserve Aesthetics & Architecture For This Hoboken Retail Storefront. Designed & Installed By Orange Flood Control, LLC.
Integrated & Passive Design Options
Passive solutions seamlessly integrate with existing building aesthetics. These systems deliver reliable, always-in-place defense while conforming to surrounding architecture. Collaborate with licensed & certified architects to integrate passive solutions, including:
- Passive Flood Windows
- Flip-Up & Pop-Up Gates
- Watertight Commercial Doors
- Glass Flood Walls
Passive flood mitigation solutions are always-in-place, ready-to-protect – with no deployment requirements before, during, or after the storm. With these capabilities, self-activating devices are ideal for coastal properties, waterfront sites, and critical infrastructure locations. Integrate passive flood barriers to enable resilient defense – without sacrificing your facility’s current aesthetics.

Concealed, Self-Activating Gate System Installed For A Bus Depot In Alexandria, VA.
Concealed & Hidden Protection
Top storm prevention companies offer expertise in concealed, fully-integrated protection. Automatic devices seamlessly integrate into existing aesthetics – remaining nearly invisible when not in-use. These systems blend with existing architecture & stay hidden until emergencies are imminent. When surging stormwater enters your facility, these devices self-activate – without human intervention, electricity, or springs. Site preparation, installation, testing, and annual maintenance is comprehensive & straightforward – minimizing impact on your architectural presence or daily operations. Install innovative, concealed flood mitigation solutions – and let surging stormwater protect against itself.
Compliance-Focused Planning
Flood control professionals prioritize solutions that are compliant with national & manufacturer standards. Choose high-aesthetic systems that align with facility-specific code requirements, accessibility regulations, and nationwide management standards.
Turn-key flood mitigation companies collaborate with nationwide vendors & manufacturers to install compliant, approved, and authorized systems from notable authorities:
- Federal Emergency Management Agency (FEMA)
- American Society Of Civil Engineers (ASCE)
- American National Standards Institute (ANSI)
- US Army Corps of Engineers (USACE)
Maintaining compliance is critical for critical infrastructure sites, essential hospital facilities, and constantly-operating commercial buildings. Integrate ANSI, FM, NFIP, ASCE, and FEMA compliant barriers with specialized services.

Automatic Flip-Up Gates, Windows, & Glass Doors Installed For A New Construction Self-Storage Complex In Camden, NJ. Work Performed By Orange Flood Control, LLC.
Resilient New Construction Design
Storm mitigation infrastructure is becoming a high-priority for US cities, communities, and buildings nationwide. New construction sites, urban planners, builders, and developers are continuously prioritizing resilient solutions. Watertight solutions are integrated to mitigate risks at critical access points, entrances, or vulnerable openings. These commercial flood mitigation systems can be customized to unique site risks – ensuring safety wherever strategic & meticulous planning is required. Collaborate with technicians to identify, analyze, and mitigate storm risks. Watertight infrastructure planning is playing a critical role in new US developments.
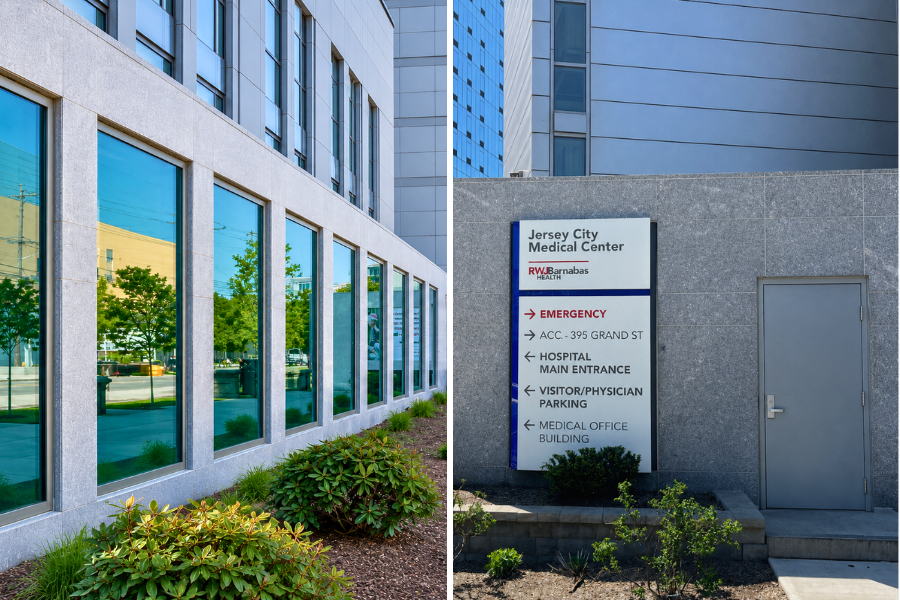
Floodproof Glass Windows & Watertight Indoors Integrated Into Existing Architecture At Jersey City Medical Center.
Solutions For Existing Architecture
Prioritize durable, heavy-duty flood mitigation devices that preserve existing architecture. Resilient options enables facilities to safely operate with unpredictable flash, coastal, river, or urban storm emergencies. Barriers offer a versatile, highly-adaptable solution to boost facility protection and ensure continuity. Throughout end-to-end planning, collaborate directly with licensed architects, mitigation engineers, and other experienced professionals. Together, you can create innovative solutions to divert & manage surging stormwater.
Combine facility aesthetics & integrated protection with design-focused flood mitigation services. Book an architect-led consultation to discuss long-term, heavy-duty, and durable options with expert professionals. Together, you can integrate concealed & passive-deployed barrier options. Then, verify system compliance against nationwide standards, requirements, and regulations. Follow the points above to learn about flood protection design services for resilient US facilities.